
One of the most common questions our customers ask is “What does your kitchen look like?” Many kitchen designers have simpler kitchens than the ones we design for our customers. I thought I would reveal my own kitchen to our blog readers and podcast listeners and discuss with my wife Julie, the kitchen design choices we made over ten years ago when we remodeled our kitchen.
The link below is to a video done by Jack Gardner, owner of Third Generation Contracting. Jack did most of the construction on our kitchen renovation. Paul did do some of the easier parts including the rough plumbing and electric. He also did all the tilework on the job and built the radiator cover.
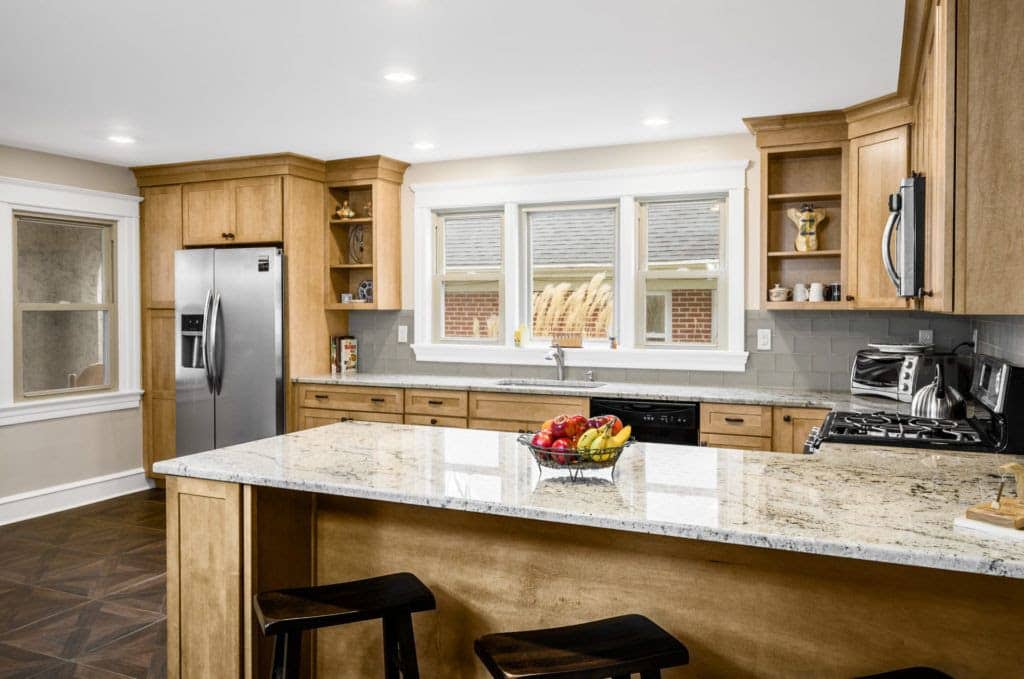
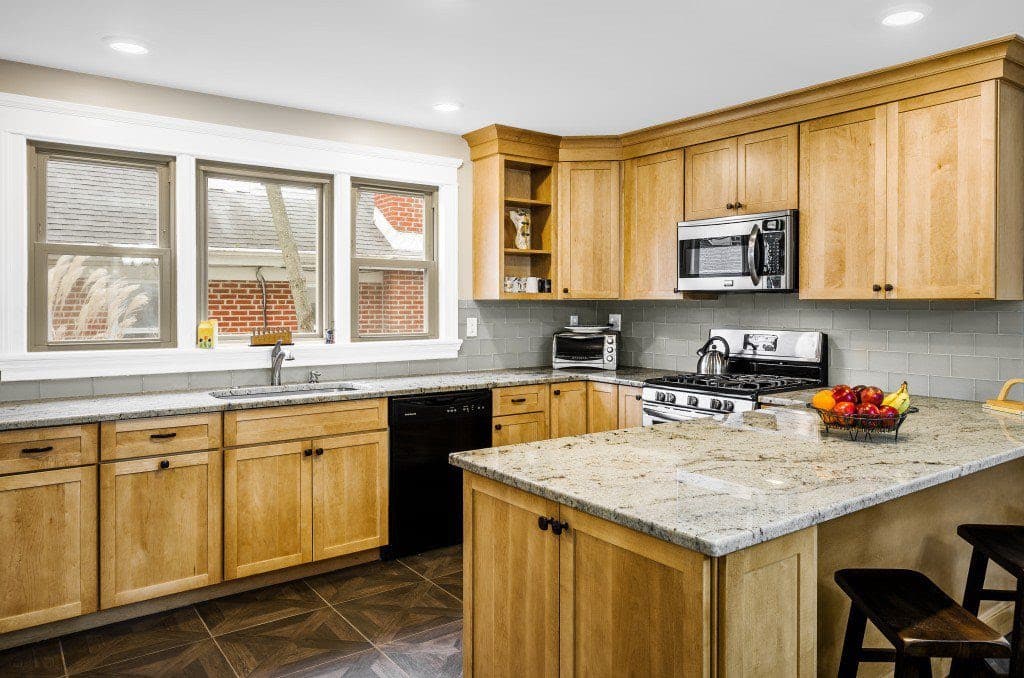
Finished photos of the completed project are below.
Listen to the podcast with Paul and Julie to understand the kitchen design choices that went into our kitchen. The podcast link is below the photos.
Surprisingly there were more kitchen design decisions than most people would expect.
There are also some funny stories that explain our kitchen design process and, I guess, our marriage.


Click HERE to listen to our Podcast Better Call Paul Episode 57 Paul and Julie’s kitchen renovation.
Below are the material selections that we made in the kitchen.
Kitchen design choices are more important than materials. In this kitchen all the materials we selected were very durable but none were overly expensive.
Bishop Danbury Light Maple Cabinets
Level 7 Granite Countertops (Quartz countertops were not very attractive when this kitchen was done. Today they have much more realistic and natural looking finishes)
Simple Frigidaire appliance package.
Porcelain Floor tyle that loos like distressed real wood. This was newly available when this kitchen was done.
Glass subway tiles on the backsplash.
Top Knobs handles.

2 Replies to “Kitchen design choices. Paul and Julie explain their kitchen.”
Dave Herlihy
Paul
I recently found your site. What a wealth of quality information. I had a fairly simple question. We are starting efforts to remodel the kitchen in our new (to us) house. We, sadly, found out that we don’t have an exhaust fan that is ducted to outside of house. We have an idea that would poke a hole in a wall and run a bulkhead (with duct) to outside. Duct would run along upper part of adjacent room along ceiling / wall joint. Can you comment on just using a recirculating fan vs going thru effort to duct to outside? I’m sure it’s better to duct outside….but can you guide us on how much effort should be made to do that. (we have a solution….just don’t know if recirculating is “just as good”). We have a gas range.
Thanks
Dave Herlihy
Ocean City MD
pmcalary[ Post Author ]
Hi Dave,
Ducting outside is important and should be done whenever possible. However soffits what you are calling bulkheads should always be avoided. This is actually not usually an issue for good designers as there are many, many ways to get air outside. The most common way would be behind a stacked crown molding or between ceiling joists until reaching a stacked crown molding or exterior wall.
This is just a tiny example of why working with an expert kitchen designer is so important and usually is totally free to a homeowner because the cabinet dealers, where good designs all work, includes design time in the cost of their cabinetry. I would recommend calling into our helpline. See below:
Call into our Friday helpline most Fridays between 2 and 4 pm Eastern Standard Time. We review designs and give design help. Call 61O-5OO-4O71 then leave a message and we will call you when a line opens. Be ready to email designs or measurements you want Paul to consider. Or email them in advance to Paul@MainLineKitchenDesign.com. Some calls we turn into podcasts with the callers permission.